In this Article
- Understanding Structural Timber Bracing
- Timber Bracing and the Sustainability Conversation
- Timber Bracing in Outdoor and Landscape Architecture
- Tarriver: Quality Timber Bracing Components
- Installation Best Practices
- Conclusion: Building with Confidence and Conscience
- Related Articles
Wood has shaped human civilization for millennia — from the earliest shelters to the grand timber-framed halls of medieval Europe. Today, as architects and builders seek materials that balance structural integrity with environmental responsibility, timber is experiencing a powerful renaissance. At the heart of this revival is a deceptively simple component: the structural brace. Whether used in residential construction, commercial buildings, or outdoor structures nestled within breathtaking natural landscapes, timber braces are proving themselves indispensable to modern design. This article explores why timber bracing matters, how it connects to sustainable building practices, and what to look for when selecting the right components for your project.
Understanding Structural Timber Bracing
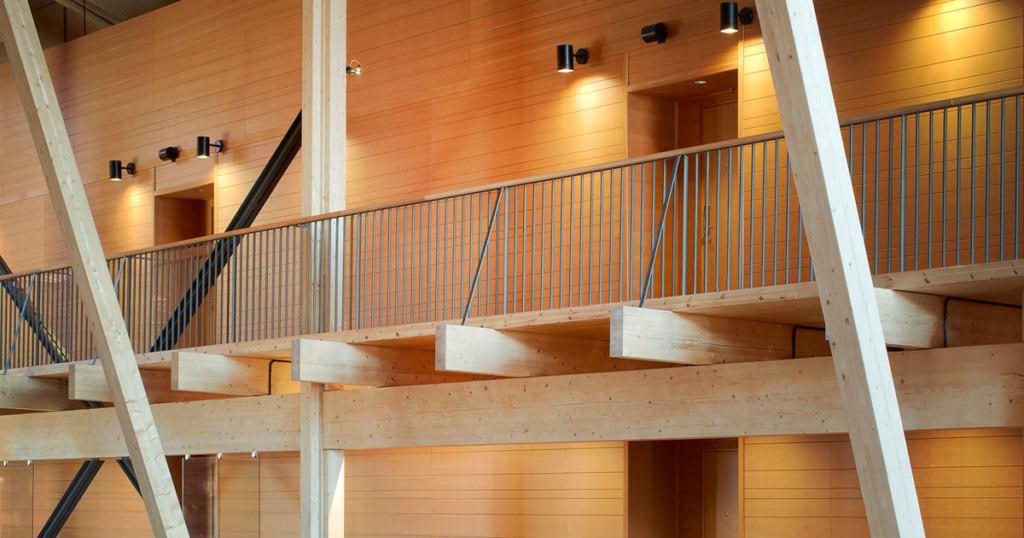
Structural bracing refers to the diagonal, horizontal, or vertical members added to a frame to resist lateral forces — the kind generated by wind, seismic activity, or uneven load distribution. In timber construction, these braces are critical to preventing racking, which is the tendency of a rectangular frame to distort into a parallelogram under pressure. Without adequate bracing, even a beautifully crafted timber frame can become unstable over time.
Timber braces work by transferring forces through the frame and into the foundation, distributing stress in a way that no single member could handle alone. This principle has been understood by builders for centuries, but modern engineering has refined it considerably. Today’s timber braces are designed with precise load calculations, moisture resistance treatments, and connection hardware that dramatically extends their lifespan and performance.
Types of Timber Bracing Systems
There are several common configurations used in timber construction. Knee braces are short diagonal members connecting a post to a beam, commonly seen in traditional timber framing and pergola construction. Full diagonal braces span the full height or width of a bay, offering maximum rigidity. X-bracing uses two crossing diagonal members, which is particularly effective in tall or wide structural bays. Portal frames incorporate bracing directly into the frame geometry, often used in modern barn-style or industrial builds. Each system has its place depending on the structural demands, aesthetic goals, and the specific species of timber being used.
Timber Bracing and the Sustainability Conversation
One of the most compelling arguments for timber construction — and for timber bracing specifically — is its environmental profile. Wood is a renewable resource when sourced responsibly, and it stores carbon throughout its service life rather than releasing it. This stands in sharp contrast to steel and concrete, both of which are energy-intensive to produce and carry significant carbon footprints.
However, not all wood-based products carry the same environmental credentials. The debate around biomass energy, for instance, has highlighted how the sourcing and processing of wood products can have vastly different outcomes for forests and communities. A detailed investigation into wood pellets and biomass energy underscores the importance of scrutinizing supply chains and certification standards when choosing any timber product. For structural applications, this means prioritizing suppliers who can demonstrate responsible forestry practices and transparent sourcing.
Choosing Certified and Responsibly Sourced Timber
When specifying timber braces for a project, look for materials certified by recognized bodies such as the Forest Stewardship Council (FSC) or the Sustainable Forestry Initiative (SFI). These certifications provide assurance that the wood has been harvested in a manner that protects biodiversity, respects indigenous land rights, and maintains long-term forest health. Beyond certification, consider the species selection — some hardwoods offer superior strength-to-weight ratios, while certain softwoods treated with appropriate preservatives can perform exceptionally well in exposed or high-moisture environments.
Timber Bracing in Outdoor and Landscape Architecture
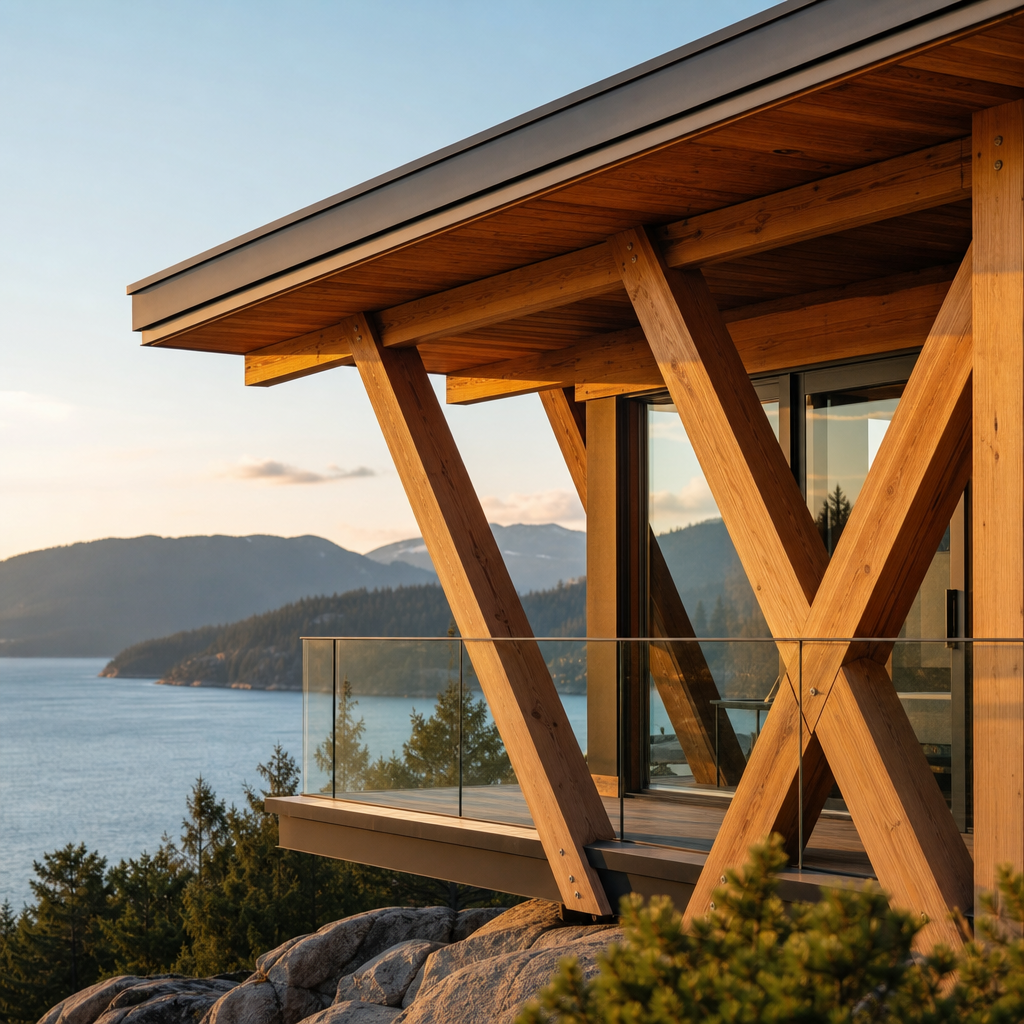
Timber bracing is not confined to the walls of buildings. It plays an equally vital role in outdoor structures — pergolas, gazebos, covered walkways, viewing platforms, and even bridges in natural settings. These structures must contend with wind loads, snow accumulation, and the constant expansion and contraction caused by temperature and humidity changes. Properly designed and installed timber braces ensure these structures remain safe and beautiful for decades.
Consider the kinds of outdoor environments where such structures thrive. Dramatic landscapes — rolling hills, coastal cliffs, mountain valleys — often inspire architects to create structures that frame and celebrate the natural scenery. If you’re planning a project in a visually stunning location and looking for inspiration, exploring some of the most beautiful places in Argentina can spark ideas about how architecture and landscape can work in harmony. The way traditional Argentine estancias and modern eco-lodges integrate timber framing into their surroundings is a masterclass in contextual design.
Design Considerations for Exposed Timber Bracing
When timber bracing is left exposed — as it often is in post-and-beam construction, barn conversions, and outdoor pavilions — it becomes a design feature as much as a structural necessity. The visual rhythm of diagonal braces, the warmth of natural grain, and the honest expression of how a structure stands up all contribute to the aesthetic appeal of timber architecture. Designers should consider the angle and proportion of braces carefully, as these details significantly influence the overall character of a space. Steeper angles tend to read as more dynamic and contemporary, while shallower braces evoke a traditional, craftsman sensibility.
Tarriver: Quality Timber Bracing Components
Selecting the right supplier for your timber bracing components is as important as the design itself. Tarriver has established itself as a trusted source for builders, contractors, and DIY enthusiasts who demand quality and consistency. Their range of structural timber braces is engineered to meet the demands of both residential and commercial applications, offering reliable performance across a variety of timber framing systems. Whether you are constructing a new home, restoring a heritage building, or building an outdoor structure in a challenging environment, Tarriver’s product line provides the structural confidence that serious projects require.
What sets a quality timber brace apart from a generic alternative is the precision of its manufacturing tolerances, the quality of its metal connectors, and the compatibility of its design with standard timber dimensions. Tarriver addresses all of these factors, making the specification and installation process straightforward for professionals and accessible for experienced self-builders.
Installation Best Practices
Even the highest-quality timber brace will underperform if installed incorrectly. Proper installation begins with accurate layout — ensuring that brace angles are consistent and that connection points are precisely located. Fasteners should be appropriate for the timber species and the load conditions; in high-moisture environments, stainless steel or hot-dipped galvanized hardware is essential to prevent corrosion and staining. Pre-drilling is strongly recommended to avoid splitting, particularly near the ends of members. Finally, braces should be checked for plumb and square before final fastening, as small errors at this stage can compound into significant structural issues over time.
Conclusion: Building with Confidence and Conscience
Timber bracing sits at the intersection of structural engineering, sustainable building, and architectural craft. It is a component that does its most important work invisibly — resisting forces, stabilizing frames, and protecting the integrity of structures that may stand for generations. Choosing the right braces, sourcing them responsibly, and installing them with care are decisions that reflect a builder’s commitment to quality and to the environment. As the construction industry continues its shift toward more sustainable materials and methods, timber — and the braces that hold it together — will remain central to that conversation.